Designs Process Services Why Us Get a Quote
Barrow & The Furness Peninsula

Media Walls in Barrow-in-Furness

From Barrow town centre out across Walney, Roose, Dalton, Askam and up to Ulverston, we design and install bespoke media walls with the electrics, plastering and finishing all handled for you.
Built For
Furness Homes

A lot of Barrow's housing stock went up fast for the shipyard, and it shows in a way that matters here: solid brick walls with no cavity, narrow chimney breasts, and party walls you genuinely do not want to be drilling into casually. A media wall in a Barrow terrace is usually built on a battened timber frame set off the brick, which gives a dead-flat face to work to and a service void for cabling without touching the neighbour's wall.

The newer housing out towards Roose and Hawcoat is a different job entirely — flat plasterboard walls, more width to play with, and generally an easier run for power. We price and design each on its own terms.

Battened frame builds for solid brick and no-cavity walls
Party walls treated with proper care — no through-fixings
Full electrics and plastering, project-managed for you
Hidden cable management inside the service void
Electric or bioethanol fireplace integration on request
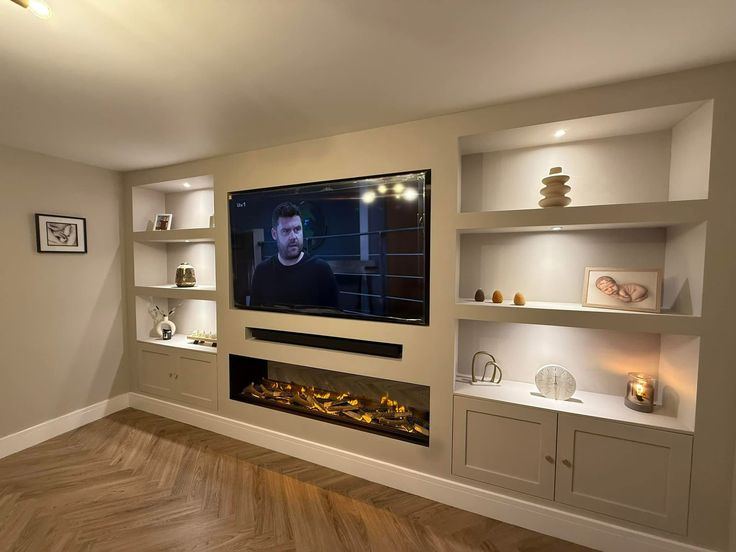
Example of a bespoke panelled media wall of the kind we design and install for homes across Barrow-in-Furness and Furness

Serving Barrow-in-Furness
& The Surrounding Area

We install across Barrow-in-Furness and the areas around it. If you are nearby but do not see your town listed, get in touch — we very likely cover it.

Barrow-in-Furness Walney Island Roose Hawcoat Dalton-in-Furness Askam-in-Furness Ulverston Kirkby-in-Furness

Frequently Asked
Questions

Yes — Barrow itself including Walney, Roose and Hawcoat, and the whole peninsula: Dalton-in-Furness, Askam-in-Furness, Kirkby-in-Furness, Broughton and up to Ulverston.

Yes, and it is the normal situation in Barrow. Much of the older stock is solid brick with no cavity, so rather than fixing a frame flat to the brick we build a battened timber framework set slightly proud of it. That gives a perfectly flat face regardless of how true the brickwork is, and creates a void to run cables through without chasing into the wall.

The whole job is managed for you by one point of contact from first visit to handover — design, electrics, boarding, plastering and finishing. Certified trade partners are brought in where the work specifically calls for it, but you are never the one coordinating them.

Usually not. Furniture gets moved clear of the working wall and sheeted, and we work in a contained area. For a bigger build with a lot of electrical work there may be a day where the room is genuinely out of use — we will tell you upfront if that applies, rather than on the morning.

Begin Your Transformation

Ready to Transform
Your Barrow Home?

Get in touch for a free, no-obligation consultation and quote. We will come out to Barrow-in-Furness, measure the room and talk through what is possible.

Free consultation
No obligation quote
Cumbria-wide coverage
Quick Enquiry

What's your name?

Best number to reach you?

What's your postcode?

Which design catches your eye?

The Manhattan
The Nordic
The Chelsea
The Obsidian
The Deco
Not Sure Yet

When are you looking to get this done?

Optional — just helps us plan

ASAP
1–3 Months
3–6 Months
Just Exploring

Anything else we should know?

Room size, budget, anything else — optional

Ready to send?

Name —
Number —
Postcode —
Design —
Timeline —
Details —

Message Ready

Your messages app should now be open with everything filled in — just hit send and we'll be in touch shortly.