Designs Process Services Why Us Get a Quote
Custom Design & Build

Media Walls Built Around Your Room

Every wall starts as a blank sheet and a set of measurements taken in your house. No kit, no standard sizes, no design lifted from the last job — because no two Cumbrian living rooms are the same shape to begin with.
No Kits.
No Templates.

Plenty of companies sell a media wall as a product: pick a size, pick a colour, wait for delivery. That works right up until your room refuses to cooperate — a chimney breast slightly off-centre, a ceiling that drops two centimetres across the span, an alcove one side and a radiator the other. Which is most rooms.

A bespoke wall starts the other way round. We measure what is actually there, design to it, and build to that design. The screen sits where it should sit for the seating position, not where a standard recess happens to fall. Shelving lands where you will actually use it. And the finish gets chosen against your existing joinery and light, not from a thumbnail.

Measured, not assumed — full survey of the room before any design work
Drawn to your space — proportions set against your ceiling height and seating position
Any obstacle designed around — chimney breasts, alcoves, bays, radiators, meter boxes
Your kit, sized properly — recesses cut to your actual TV, fire and soundbar models
Finish chosen in your light — samples brought to the house, not picked from a screen
One point of contact — design through to handover, no trade-chasing
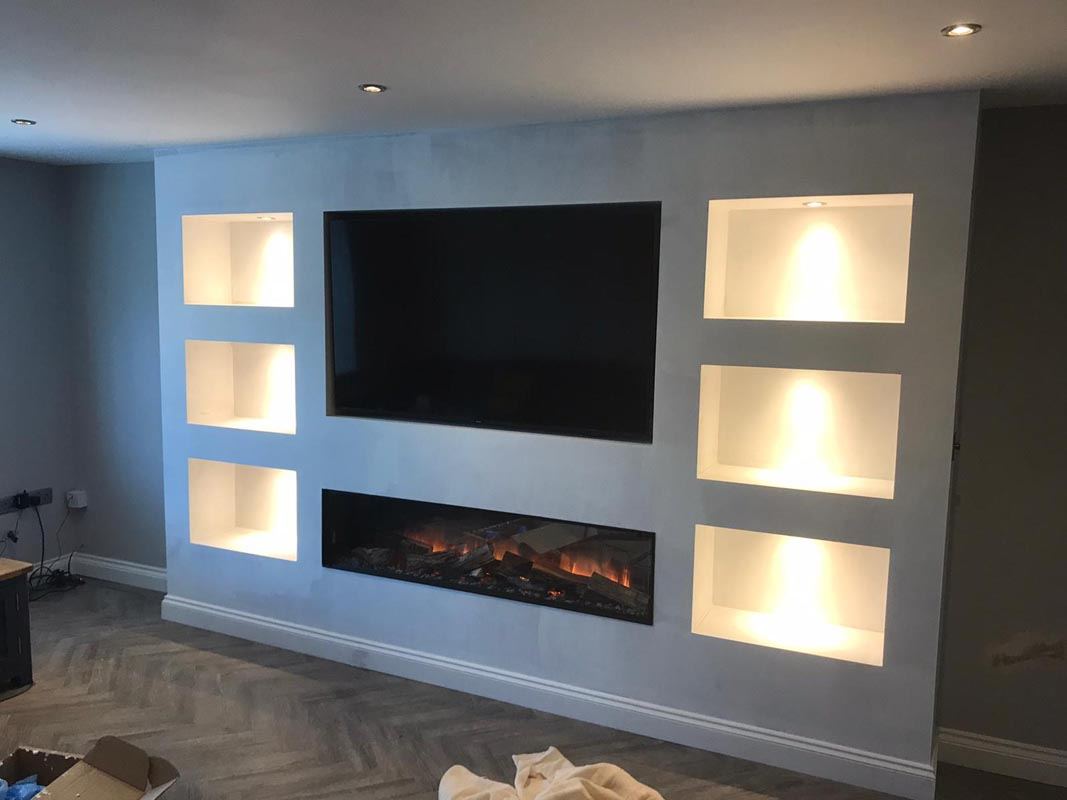
Custom bespoke media wall with integrated shelving and concealed lighting

Frequently Asked
Questions

The order the work happens in. An off-the-shelf wall starts with a product and asks your room to accommodate it. A bespoke wall starts with a survey of your room and produces a design that fits it — which means the dimensions, the recess positions, the shelving heights and the finish are all decisions rather than defaults. In practice the difference is most visible where the room is awkward, which is where most rooms are.

Yes, and this is normally the reason people want bespoke in the first place. A chimney breast can be designed around, boxed out flush, or removed. Alcoves become storage or shelving. A bay changes where the seating sits, which changes where the screen wants to be. None of these are problems, they are just inputs to the design.

There is no fixed price list, because there is no fixed product. The main drivers are the width and height of the wall, the finish you choose, whether a fire is integrated, and how much electrical and making-good work the room needs. Consultation and quote are free with no obligation attached.

Yes, and it is common. We just need the exact models before the design is finalised, so the recess is cut to the real dimensions with correct ventilation clearance and the power and data runs land in the right places. Supplying your own kit does not complicate anything as long as we know about it early.

Yes. If you have fitted units, a kitchen or a staircase you want the wall to sit alongside, we will work to those — matching or deliberately contrasting, whichever actually looks right. Bring it up at the consultation and we will bring samples to compare in the room's own light.

Begin Your Transformation

Ready for Something Built For You?

Get in touch for a free, no-obligation consultation. We will come out, measure the room properly and talk through what is genuinely possible in your space.

Free consultation
No obligation quote
Cumbria-wide coverage
Quick Enquiry

What's your name?

Best number to reach you?

What's your postcode?

Which design catches your eye?

The Manhattan
The Nordic
The Chelsea
The Obsidian
The Deco
Not Sure Yet

When are you looking to get this done?

Optional — just helps us plan

ASAP
1–3 Months
3–6 Months
Just Exploring

Anything else we should know?

Room size, budget, anything else — optional

Ready to send?

Name —
Number —
Postcode —
Design —
Timeline —
Details —

Message Ready

Your messages app should now be open with everything filled in — just hit send and we'll be in touch shortly.